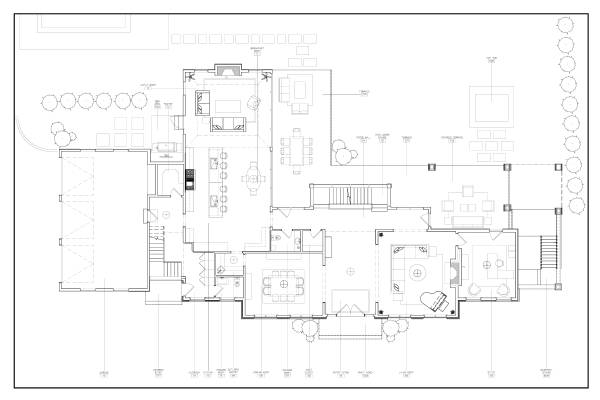
I am an Interior Designer with over six years of experience creating detailed AutoCAD drawings and supporting residential and commercial renovation projects from design through construction documentation. My experience includes single-family homes, high-end residential, condos, office renovations, kitchens, bathrooms, and custom millwork.
I have created and revised floor plans, furniture layouts, kitchen and bathroom plans and elevations, custom cabinetry and millwork drawings, and construction documents. I also have experience incorporating designer and client redlines, conducting site visits and measurements, and updating drawings to reflect existing conditions. I have also developed 3D models and renderings, prepared presentation boards, and sourced finishes, tile, fixtures, and furniture. I’m a strong communicator and enjoy working closely with clients, team members, contractors, and vendors to keep projects organized and moving forward.
Proficient in AutoCAD, SketchUp, Photoshop, Bluebeam, Revit, and Chief Architect, I enjoy both the technical and creative parts of design.
Principals only. Recruiters, please don't contact this poster.